
August 19, 2026
The kitchen gets crowded every time the whole family sits down to eat. The "home office" is a desk shoved into the corner of a bedroom. The kids are sharing a room that was fine five years ago, but isn't anymore. A home addition can fix all of this without the hassle of selling and moving.
But rushed additions can run into problems: zoning conflicts, exteriors that don't match the original house, and rooms that feel tacked on instead of built in. Here's what Wisconsin homeowners need to know before breaking ground on a new home addition.
Decide What the Addition Needs to Do
The purpose of your addition drives nearly every decision that follows: its size, its location on your lot, even which permits you'll need to pull. A growing family needing more bedrooms has different requirements than someone adding a dedicated office, or bringing a parent in to live nearby.
Before comparing floor plans, it's worth weighing the advantages of building a home addition against your other real option, which is usually moving. The answer changes what kind of project actually makes financial sense.
Common Home Addition Types
The type of addition you choose has to work within what your lot and your local zoning ordinance actually allow. Understanding the zoning laws homeowners need to know can rule out certain options early.
That's far better than spending time and money on plans a permit office will reject. Wisconsin homeowners typically land on one of a few proven approaches.
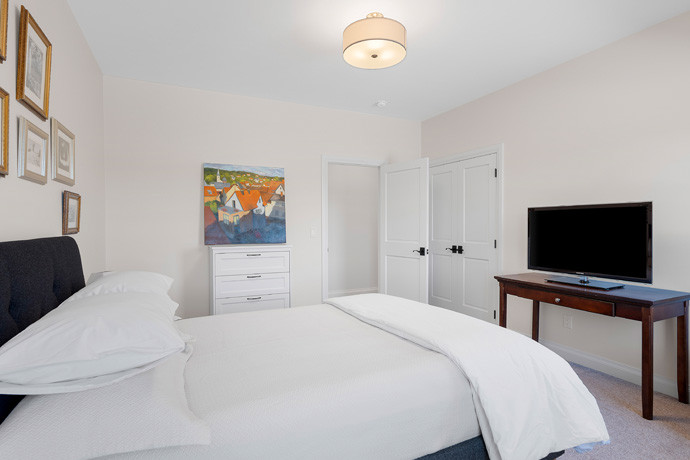
Room Additions and Bump-Outs
These smaller, ground-level projects extend an existing room or add a single new one, often a kitchen, a dining area, or a first-floor bedroom. They involve less structural change than a second story.
They still require acquiring building permits tied to your specific municipality. Approval timelines can be several weeks long depending on how busy your local permit office is.
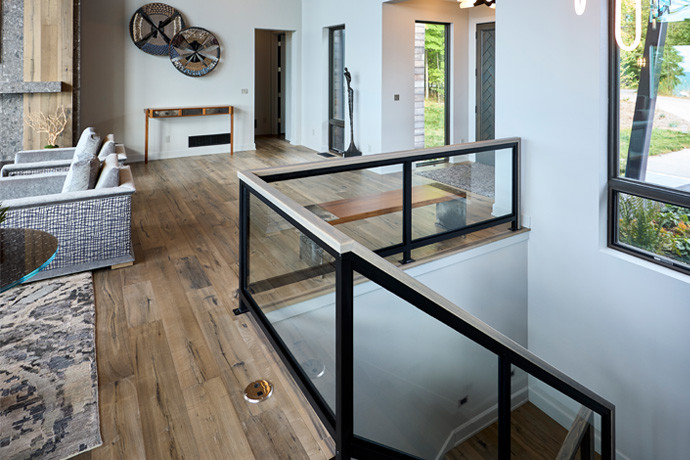
Second-Story Additions
Building upward instead of outward makes sense on a smaller lot, where expanding the footprint isn't realistic, or simply when preserving yard space matters more than avoiding structural work.
Your existing foundation and first-floor framing need a structural evaluation first to confirm they can support the added load. Our home renovation services team handles that evaluation before any design work gets finalized.
Attached Suites and In-Law Spaces
An attached suite typically needs its own entrance, and often its own kitchenette or bathroom, which adds plumbing and electrical work beyond a standard room addition.
Tying the new structure into your home's existing foundation frequently calls for specialized masonry work, especially when the addition sits on a different foundation type than the original house.
Zoning, Setbacks, and Permits Come First
Local zoning ordinances set the minimum distance your addition can sit from your property line, along with maximum height limits and, in some municipalities, restrictions on exterior appearance.
These rules vary by town, and sometimes by neighborhood within the same city, so a design that worked perfectly for a neighbor's addition might need real changes for yours.
Confirm setback and height limits before finalizing a design. Skipping that step is what leads to the redesign and repermitting delays that catch so many first-time addition owners off guard.
Matching the Addition to Your Existing Home
An addition reads as intentional when its rooflines, materials, and interior details continue naturally from the original structure, rather than announcing itself as a separate project bolted onto the side of the house.

Rooflines and Exterior Materials
Matching roof pitch and siding gets harder the older your home is, since manufacturers regularly discontinue specific siding profiles, brick colors, and roofing products.
A contractor familiar with older Wisconsin housing stock can usually source close matches, or blend materials at the transition points, so the seam between old and new isn't obvious from the street.
Flooring and Interior Transitions
Inside, differences in subfloor height between the original home and the new addition can create a noticeable step at the threshold if they aren't planned for early.
Flooring material changes, trim profiles, and ceiling heights all need measuring against the existing structure during design, before framing goes up rather than after.
Budgeting for an Addition
Addition costs scale with square footage, foundation type, and finish level. The line items homeowners most often forget are permit fees, structural engineering review, and a contingency fund for conditions that become visible once walls are opened up.
Set that contingency at ten to fifteen percent of the total budget. It gives most projects enough room to absorb surprises without stalling construction or forcing lower-quality substitutions.
How Long a Home Addition Takes
Most additions take anywhere from three months to a year, from initial design through final inspection. That range depends heavily on scope, permit office response times, and how much of the work ties into existing structural systems.
Wisconsin's weather adds another variable, since exterior work like foundation pours and roofing often needs to happen outside the winter months to stay on schedule. A contractor who gives you a specific, month-by-month timeline early is far easier to plan around than one offering a rough estimate.
If you're ready to talk through what's possible for your home, DeLeers can walk you through the options, the timeline, and the budget together.
Message or call our experts at 920-347-5830 with any questions about hiring professionals to build your dream home!
- Share:
-

-

-

-


