
September 12, 2026
A primary suite remodel involves more space and more decisions than most renovations in the home. When the bedroom, bathroom, and closet are planned as a whole, they can feel like one cohesive retreat.
Without that connection, you can end up with three rooms that never quite feel like they belong together. The key is thinking about how these spaces relate to one another from the beginning.
What Defines a Primary Suite Remodel
A true primary suite remodel treats the bedroom, bathroom, and closet as one connected system rather than three isolated projects. That means shared decisions about traffic flow, natural light, plumbing access, and storage capacity from the very first sketch.
Planning all three spaces together from the beginning avoids a disjointed result and allows shared plumbing, electrical, and structural work to be coordinated.
Start With the Layout, Not the Finishes
It's tempting to start a suite remodel with tile samples and paint swatches. Experienced builders start with layout instead, because the placement of walls, doors, and fixtures determines how well the whole suite functions once the finishes go in.
Bedroom Placement and Natural Light
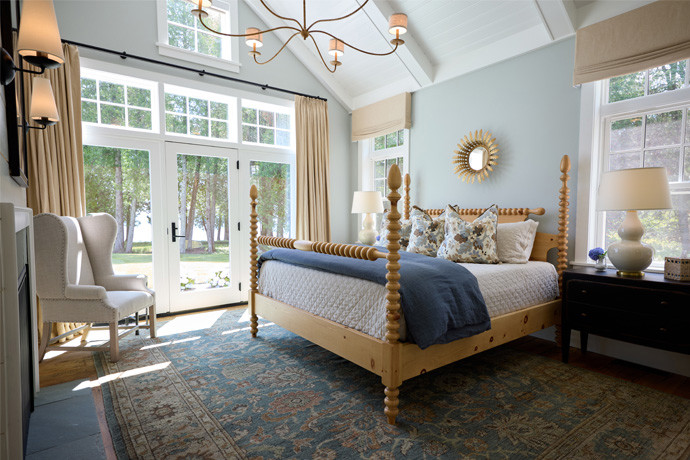
Window placement, ceiling height, and the angle of morning light all factor into how restful the room feels day to day. A bedroom positioned to catch soft eastern light tends to wake occupants gently. A room facing west can run warm on summer evenings without the right window treatments.
Window placement, ceiling height, and the angle of morning light all factor into how restful the room feels day to day. A bedroom positioned to catch soft eastern light tends to wake occupants gently. A room facing west can run warm on summer evenings without the right window treatments.
The bathroom layout should be considered alongside the bedroom from the start. The two spaces often share a wall and, in some cases, a direct sightline. Planning them together creates a more cohesive suite and helps the transition between spaces feel intentional.
Bathroom Adjacency and Plumbing Runs
Where the bathroom sits in relation to existing plumbing has a direct impact on both cost and design flexibility. Keeping fixtures near the existing plumbing lines can help control costs, while moving plumbing to achieve a specific layout gives you more design freedom at a higher price.
The goal is to find the right balance between the layout you want and the infrastructure already in place. Thoughtful planning can create a spacious, spa-like bathroom without unnecessary plumbing relocation.
Walk-In Closet Placement
Closet placement often gets decided last, which is exactly backward. A closet positioned between the bedroom and bathroom can create a natural transition while also providing a sound buffer. It can also help separate sleeping and dressing areas, especially when two people use the suite at different times of day.
Bathroom Features Worth Prioritizing
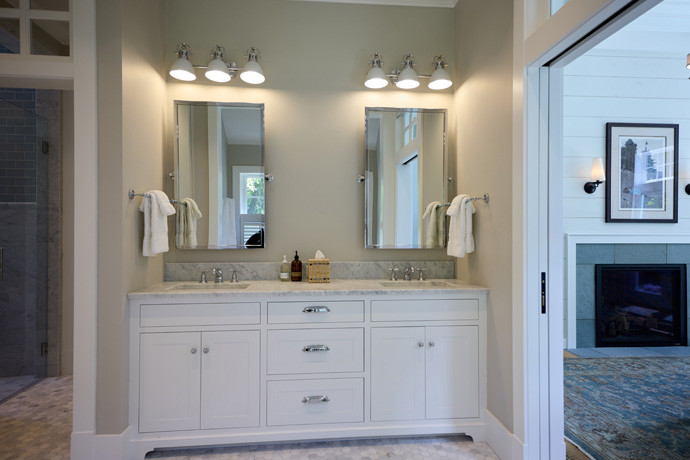
Certain bathroom features consistently deliver the most day-to-day value in a primary suite. A curbless walk-in shower improves accessibility and visual openness. Radiant floor heating makes cold Wisconsin mornings far more bearable. Dual vanities reduce the daily friction of two people sharing one space.
For homeowners aiming to create a true retreat, a spa-worthy bathroom retreat balances these functional upgrades with a calm, cohesive aesthetic.
Storage That Keeps the Suite Functional
Built-in dressers inside the closet reduce the need for freestanding furniture in the bedroom, which keeps the room feeling open. Linen storage tucked into the bathroom design keeps towels and toiletries out of the closet entirely, preserving that space for clothing and accessories.
Budgeting a Full Suite vs. One Room at a Time
Full suite remodels cost more upfront, but avoid the inefficiency of tearing into the same walls multiple times over several years.
Phasing the project by room can ease the financial burden, though it usually means planning the full layout in advance even if construction happens in stages.
A Recent DeLeers Primary Suite Project
DeLeers Construction recently completed a primary suite remodel that brought this whole-suite approach to life, coordinating bedroom layout, bathroom plumbing, and closet design into one seamless renovation from the first planning meeting through final walkthrough.
If a primary suite remodel is on your radar, reach out to DeLeers Construction to start the layout conversation early. The best suites are planned as one project, not three.
Message or call our experts at 920-347-5830 with any questions about hiring professionals to build your dream home!
- Share:
-

-

-

-


